FAQ ยท Jeffersontown, KY

Jeffersontown Commercial Roofing Questions

Straight Answers on Membranes, Metal, Permits, and Replacement Costs

Here are answers to Jeffersontown commercial roofing questions about membranes, metal, permits, cost, and replacement, grouped by topic.

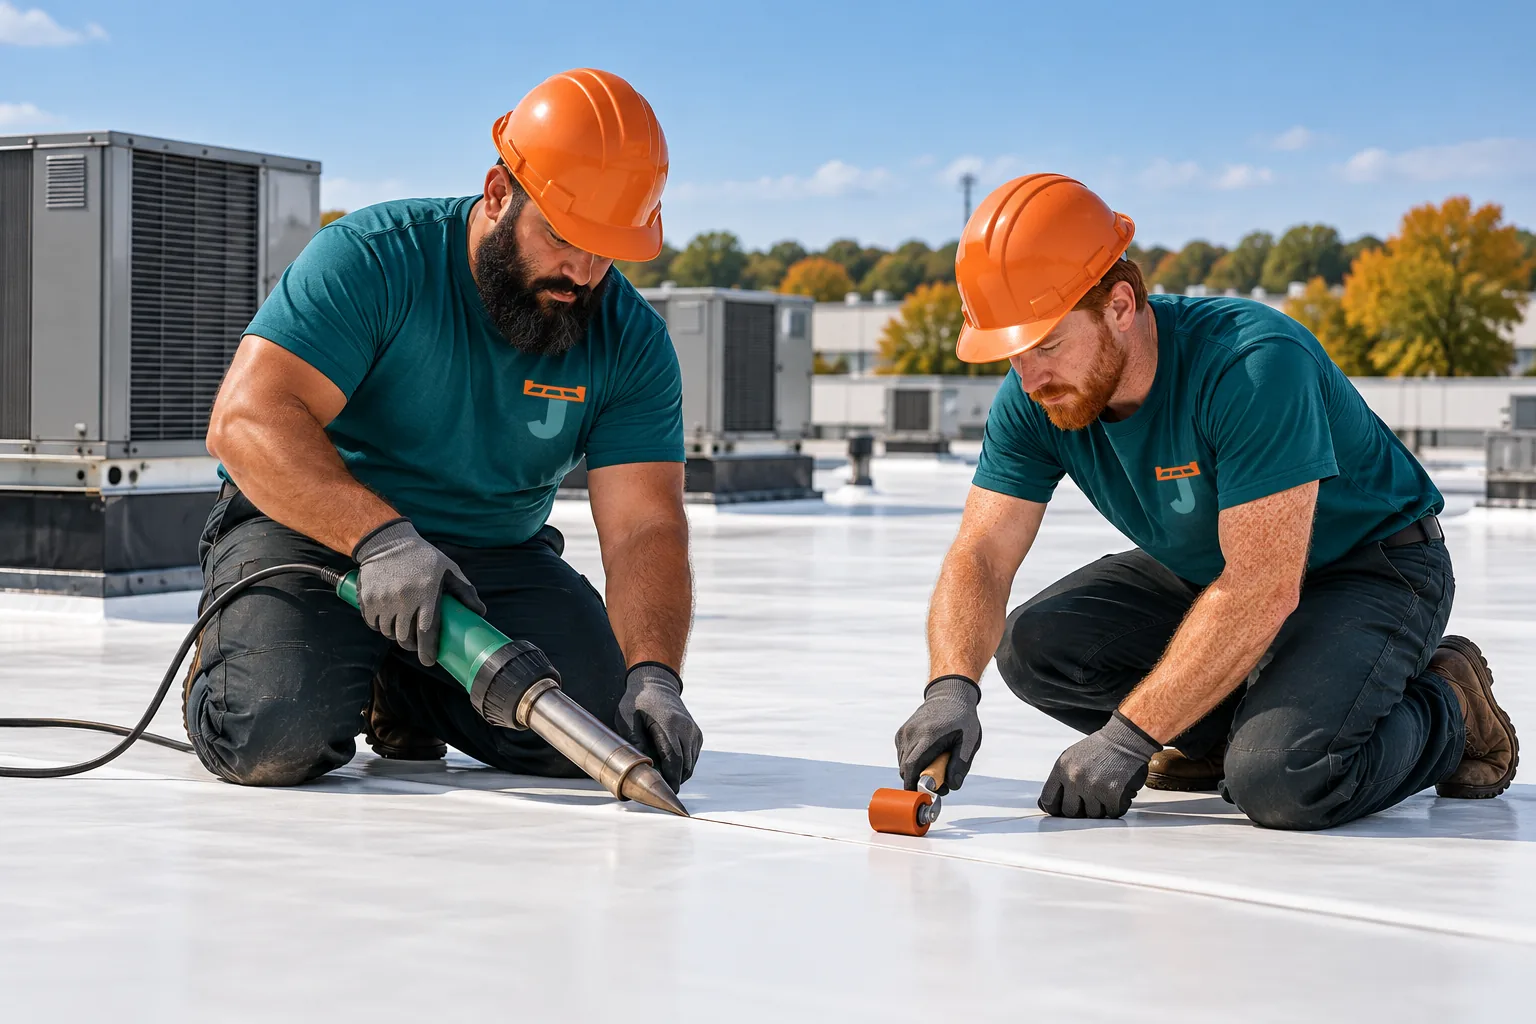
Roofers in logo uniforms welding white TPO membrane seams on a commercial roof

Jeffersontown Commercial Roofing Questions by Topic

These Jeffersontown commercial roofing questions cover membranes, metal panels, replacement, permits, cost, and each town we serve.

Commercial roofing is the installing and replacing of low-slope and metal roof systems for commercial, industrial and agricultural owners. Jeffersontown Commercial Roofing installs TPO, EPDM and metal roofs, handles industrial roofing, and replaces worn-out commercial roofs in Jeffersontown, Jefferson County, Kentucky, and surrounding towns from Middletown to Shelbyville and Mount Washington.

Commercial Roofing Basics

What does a full low-slope roof installation include in Jeffersontown?

A commercial roofing contractor installs the whole roof assembly, from the deck up to the edge metal. On a low-slope building, the layers stack in this order:

  • Deck of steel, wood or concrete
  • Vapor retarder where the building's use calls for one
  • Rigid insulation boards, sometimes tapered toward drains
  • Cover board that shields the insulation from foot traffic
  • Membrane of TPO, EPDM or another single-ply sheet
  • Flashing at walls, curbs and pipes, finished with edge metal and gutters

Each layer has its own job. Changing one layer, such as adding insulation thickness, also changes curb heights, parapet flashing heights and the fit of the edge metal.

Which roof systems are common on commercial buildings around Jeffersontown?

Low-slope buildings around Jeffersontown mostly carry single-ply membranes such as TPO and EPDM, while shops, plants and farm buildings often carry steel panel roofs. Older offices and strip centers can still have built-up or modified bitumen roofs under gravel or a granulated cap sheet.

Roof typeWhere it shows upWhat to look for on the roof
TPOWarehouses, offices, retailWhite sheet, heat-welded seams
EPDMOlder flat roofs, additionsBlack rubber sheet, taped seams
Metal panelShops, plants, barnsPanel laps, fastener rows, ridge caps
Built-up or mod bitOlder strip centersGravel or cap sheet, base flashing

The existing roof type, the deck and the drain layout decide which replacement or recover options are open.

How do I choose between TPO, EPDM and metal for my building?

Roof slope settles most of the choice, since membranes cover low-slope roofs and metal panels need more pitch. The building code and each manufacturer's instructions set the minimum slope for every system.

Building conditionSystem it points toward
Flat roof crowded with curbs and rooftop unitsTPO or EPDM
Pitched roof on a steel frameStanding seam or R-panel metal
Large open roof with long seam runsTPO with welded seams, or EPDM in wide sheets
Heavy summer cooling loadWhite TPO or a light metal finish
Flat roof that needs added pitchMetal over retrofit framing

After slope, look at how the building is used. Grease exhaust, rooftop foot traffic and planned equipment changes all shape the final pick.

TPO Roofing Questions

What is a TPO roof, and how are its seams joined?

TPO (thermoplastic polyolefin) is a single-ply roof membrane, white on most commercial buildings, whose seams are heat-welded with a hot-air welder. The two sheets fuse into one piece at each lap, which makes the seam the strongest part of a properly installed sheet.

Crews probe every welded seam with a blunt tool after it cools, looking for gaps or cold welds. TPO comes in several thicknesses, with 45, 60 and 80 mil sheets the common choices; thicker sheets resist punctures from dropped tools and foot traffic around rooftop units.

Flashings at curbs, pipes and walls use the same material, welded to the field sheet.

How does TPO compare with EPDM and PVC?

All three membranes, TPO, EPDM and PVC, are single-ply sheets, and the biggest differences come down to how seams join, surface color, and resistance to oils and grease.

FeatureTPOEPDMPVC
MaterialThermoplastic polyolefinSynthetic rubberPolyvinyl chloride
Seam methodHot-air weldedSeam tape and primerHot-air welded
Usual colorWhiteBlack, with white offeredWhite or gray
Grease and oil exposureFairWeakStrong
Sheet widthModerateWide sheets, fewer seamsModerate

TPO fits most warehouse, office and retail roofs. PVC earns a look on restaurant roofs where grease exhaust fans sit on the membrane.

Should a TPO roof be mechanically attached, fully adhered or ballasted?

Mechanically attached TPO suits most steel-deck warehouses, fully adhered TPO suits roofs with high wind exposure or a smooth finished look, and ballasted systems need a structure strong enough for the stone.

MethodHow it holdsPoints to weigh
Mechanically attachedPlates and screws in the seam lapsFast install, sheet can flutter in wind
Fully adheredBonding adhesive across the whole sheetQuiet in wind, needs dry weather to bond
Induction weldedSheet welded to plates from aboveFewer seam fasteners, special tool
BallastedRiver stone over a loose sheetHeavy, needs structural review

Deck type matters too. Concrete and wood decks change which fasteners and adhesives the manufacturer allows.

What happens at curbs, drains and walls on a TPO installation?

Curbs, drains and walls get the most hand work on any TPO roof, since every leak-prone detail sits at a change in plane. At each rooftop unit curb, the crew wraps the curb with TPO flashing up to the curb's upper edge and welds it to the field sheet.

Typical TPO details include:

  • Drains fitted with a new clamping ring that grips the membrane
  • Pipes and vents sealed with prefabricated TPO boots
  • Walls flashed with membrane run up and capped by a termination bar and counterflashing
  • Pitch pans replaced with welded boots or curbs where possible
  • Inside and outside corners covered with molded corner patches

A walkway pad route to each unit keeps service traffic off the welded laps.

Does a white TPO roof help with summer heat in Jefferson County?

A white TPO surface reflects much more sunlight than a dark roof, which keeps the membrane and the space under it cooler on summer afternoons. Kentucky falls in a mixed climate, and the U.S. Department of Energy's Guide to Cool Roofs says a cool roof's winter heating penalty there is usually smaller than its summer cooling savings.

The Cool Roof Rating Council directory lists rated membranes with solar reflectance and thermal emittance values, both new and after weathering. Dirt on the sheet lowers reflectance, so washing around drains and rooftop units keeps the surface working.

EPDM Roofing Questions

What is an EPDM roof, and where does it fit?

EPDM is a synthetic rubber roof membrane, black on most buildings, that covers low-slope roofs in large sheets with few seams. Wide sheets make it a common fit for broad, simple roofs on warehouses, additions and older flat-roofed offices.

EPDM stays flexible in cold weather, which helps on roofs that see repeated freezes. Its seams join with primer and seam tape, and its flashings use uncured rubber that stretches around corners and pipes.

Owners usually spot EPDM by the dull black surface, the lap lines spaced far apart, and the rubber pipe boots at each vent.

How are EPDM seams and flashings installed?

Installers clean and prime EPDM seams, join them with factory seam tape, then roll them with a silicone hand roller so the tape bonds across its full width. Crews cover each seam end with a small patch so the lap edge stays sealed.

DetailEPDM method
Field seamsPrimer and seam tape, rolled flat
Seam ends and T-jointsCured cover patches
Inside and outside cornersUncured flashing formed by hand
Pipes and ventsPre-molded rubber boots
Walls and curbsMembrane run up and held with a termination bar

Primer must flash off before the tape goes down. Rushing that step on a humid morning is a common cause of open laps later.

Should an old EPDM roof be replaced with EPDM or switched to TPO?

Either choice works on most low-slope roofs, and the decision rests on seam method, color and how much the building needs a reflective surface.

FactorStay with EPDMSwitch to TPO
Seam joiningTape and primerHot-air welding
Surface colorBlack, white offeredWhite standard
Matching nearby roofsEasy tie-in to other EPDM sectionsNeeds a transition detail
Summer heat gainHigher with blackLower with white
Ballasted existing roofFamiliar fit for stone ballastNeeds a new attachment plan

Look at the edge metal, drains and curbs during the decision, since those details get rebuilt in either case.

Does a black EPDM roof make sense with Kentucky summers?

Black EPDM absorbs more summer heat than white membranes, so it fits buildings where cooling cost under the roof matters less, such as unconditioned storage. On air-conditioned offices and retail space, a white EPDM sheet or a TPO roof keeps the surface cooler.

The membrane itself handles the heat well. What heat affects is the space under the deck and the rooftop units that cool it.

Heat also loosens poorly adhered seam tape at laps that faced dust or moisture during install. On a black roof, a careful look at seam edges, flashing corners and drain clamping rings after the first summer finds problems while they are small.

What goes under an EPDM membrane on a new roof?

Under the EPDM sheet sit rigid insulation boards, often polyiso, fastened through to the deck with screws and plates, and frequently a cover board over them for foot traffic. Tapered insulation goes in where water needs to move toward drains or scuppers.

On a steel deck, the fastening pattern follows the manufacturer's wind design, with tighter spacing at the corners and perimeter. On a concrete deck, adhesives often replace screws.

The insulation thickness sets the height of the roof surface. That height decides whether existing curbs, wall flashings and parapet caps need raising before the EPDM goes down.

Industrial Roofing Questions

How does industrial roofing differ from other commercial roofing?

Industrial roofing covers plants, warehouses and distribution buildings, where large roof areas, heavy rooftop equipment and steady operations inside shape every decision. A plant roof can carry exhaust fans, process vents, dust collectors and long conduit runs beside the usual rooftop units.

Those items change the roof plan in several ways:

  • Curbs and equipment supports set the membrane layout
  • Walkway pads lead to every unit that gets regular service
  • Exhaust outlets steer the choice of membrane
  • Production schedules decide which sections open each day

Large roofs also mean long runs of edge metal and many drains, so drainage layout gets more attention than on a small building.

Can a plant or warehouse keep running during a roof replacement?

Most plants and warehouses keep running during replacement, because crews open only as much roof each day as they can close and seal before evening. That daily dry-in protects stock and equipment from overnight rain.

Coordination points with the facility team:

  • Shutdowns of air intakes and exhaust fans near the work area
  • Dust control under open deck sections over clean or food areas
  • Crane or hoist days for lifting insulation and membrane rolls
  • Rooftop unit disconnects handled by the mechanical trade
  • Staging space kept clear of dock doors and truck routes

Steel deck replacement under failed sections is planned separately, since it opens the building to the space underneath.

How do exhaust fans and process vents affect an industrial roof?

Exhaust fans and process vents affect an industrial roof most where their discharge lands on the membrane. Grease, oils, solvents and fine dust collect around the curb and can soften or stain some sheets.

Rooftop dischargeRoof response
Grease or cooking oilPVC or a grease-rated membrane, plus a catch box at the fan
Process steamRaised curbs and extra flashing height
Fine dustWalkway pads and scheduled washing near drains
Chemical vaporMembrane compatibility check with the manufacturer

Curb heights matter here too. A tall curb keeps the flashing above any residue that pools after rain.

How are drains and scuppers planned on a large industrial roof?

Drains and scuppers on a large industrial roof are planned from the drain locations backward, using tapered insulation and crickets to move water off every section. Ponding water sitting for days after rain shows where slope falls short.

The building code also sets requirements for secondary drainage, which shows up as overflow drains or overflow scuppers through the parapet. On replacement jobs, crews check:

  • Drain bowls and clamping rings for cracks
  • Strainers that keep debris out of the leaders
  • Scupper openings and the downspouts under them
  • Crickets behind rooftop units and between drains

A wide roof with few drains benefits most from added tapered insulation.

What safety and traffic items belong on an industrial roof?

Walkway pads, skylight protection and controlled access points belong on most industrial roofs, because service crews cross them often. Each trip across the membrane to a rooftop unit adds wear in the same narrow path.

ItemPurpose on the roof
Walkway padsProtect the membrane along service routes
Skylight screens or guardsCover openings in the field of the roof
Roof hatch with railsGives a defined way up
Equipment supports with flashingHold conduit and gas lines off the sheet

Adding these during replacement costs less than adding them later, since the membrane is already open.

Commercial Metal Roofing Questions

How do standing seam and R-panel metal roofs differ on a Jeffersontown building?

Standing seam roofs hide their fasteners under raised, locked seams, while R-panel roofs fasten through the face of the panel with exposed screws. That one difference drives most of the trade-offs between them.

FeatureStanding seamR-panel
FastenersConcealed clipsExposed screws with washers
Thermal movementPanels slide on clipsScrews hold panels in place
Low-slope useFits lower pitchesNeeds more pitch
UpkeepFewer exposed penetrationsScrews and washers age over time
Common buildingsOffices, schools, plantsShops, barns, warehouses

R-panel suits shops and agricultural buildings well. Standing seam fits buildings where long panel runs and concealed fasteners matter.

Can a metal roof go over an existing flat roof?

Yes, a metal roof can go over an existing low-slope roof using retrofit framing, a grid of light-gauge steel that builds new pitch above the old membrane. The framing bears on the existing structure, and the new panels shed water from a ridge to new gutters.

This approach adds slope to a roof that ponds and sends water to the eaves instead of interior drains. It also creates space for added insulation.

Points to settle first:

  • Load capacity of the existing structure for the added framing
  • Treatment of the old drains once water leaves by the eaves
  • Rooftop units moved or set on new curbs through the panels
  • Ventilation of the new space between the roofs

Which panel gauge, finish and fastening system fit a Jeffersontown metal roof install?

Panel gauge and finish depend on span, wind exposure and how the building is used. Commercial panels commonly come in 24 or 26 gauge steel, with the lower number meaning thicker steel that resists denting and spans farther between supports.

ChoiceLighter optionHeavier option
Gauge26 gauge for short spans24 gauge for longer spans and foot traffic
SubstrateGalvanizedGalvalume
FinishPolyester paintPVDF (Kynar-type) paint
ColorDarker tonesLight tones with rated reflectance

The panel maker's span tables tie gauge to purlin spacing. Underlayment and insulation go down before the panels, then standing seam locks onto concealed clips while R-panel takes gasketed screws, both spaced per the maker's uplift tables.

How are leaks fixed on an older commercial metal roof?

Leak repair on an older metal roof starts at the joints, since steel panels seldom give out in the open field before their screws, laps and flashings do.

Common fixes on site:

  • Backed-out screws pulled and replaced with longer or wider ones and new washers
  • Damaged panels cut out and swapped for steel with the same rib profile
  • Open end laps and side seams cleaned and resealed with butyl tape
  • Curb and wall flashing refastened, with closures renewed where they have shrunk

Repairs at a curb also add a diverter on its upslope side when water has been backing up against the opening.

How should a Jefferson County metal roof be looked after season by season?

Routine maintenance on a commercial metal roof means a roof walk in spring and fall and after every severe storm, aimed at the parts that move or collect debris.

Season or eventWhat gets checked
SpringFastener rows near eaves and ridges, where wind loads run highest
SummerSealant at pipe boots and curbs after weeks of heat
FallLeaves pulled from gutters, valleys and downspouts ahead of the first freeze
After a stormTrim lifted at rakes, hail dents, and limbs or debris on the panels

Large swings between cool nights and sunny afternoons work R-panel screw washers loose over the years, so each walk records loose fasteners by row.

Question About Your Own Roof?

Answers here cover most buildings. An inspection with core cuts answers them for yours, with the layers, moisture, and deck checked on site.

Commercial Roof Replacement Questions

When does a commercial roof need replacement instead of repair?

Replacement makes sense when the problems spread across the roof instead of staying in a few spots. Wet insulation over large areas, widespread seam failure, and a membrane that cracks when folded are the clearest signs.

Condition foundRepair fitsReplacement fits
A few open seamsYes
Wet insulation in one cornerYes
Wet insulation across many sectionsYes
Membrane shrinking and pulling at the edgesYes
Rusted steel deck in several baysYes
Leaks at one curb or drainYes

A moisture survey and a few core cuts show how far the damage reaches before anyone commits to a full tear-off.

How does a full tear-off compare with recovering over the old roof?

A tear-off removes every layer down to the deck before the new roof goes on, while a recover installs a new roof over the existing one. The building code restricts recovers when the old roof is wet, badly deteriorated, or already carries a recover layer.

FactorTear-offRecover
Deck inspectionFull view of the deckLimited to core cuts
Wet insulationRemovedMust be removed first
Dumpster and haul-offLargeSmall
Roof height changeReset from the deckAdded over the old roof
Interruption insideHigherLower

On many Jefferson County warehouses, a recover with a cover board fits when the insulation is dry.

How do crews find wet insulation before replacing a roof?

Crews find wet insulation with a moisture survey and confirm it with core cuts. Infrared scans run in the evening, when wet insulation releases stored heat and shows up warmer than dry areas.

Core cuts are small samples cut through the membrane and insulation down to the deck. Each one shows:

  • Number of existing roof layers
  • Insulation type and thickness
  • Moisture level in the boards
  • Deck condition right under the cut

Every core gets patched before the crew leaves. The results decide between recover and tear-off and set how much insulation gets replaced.

What happens to edge metal, parapets and flashing during a roof replacement?

Edge metal, parapet caps and wall flashings usually get replaced along with the membrane, because the new roof surface sits at a different height and old metal often has loose cleats. The building code references a wind standard for securing roof edges, so new edge metal follows a tested design.

Typical replacement work at the perimeter:

  • Gravel stop or drip edge replaced with new cleated edge metal
  • Coping caps on parapets reset with new cleats and sealant
  • Counterflashing cut into masonry above the new base flashing
  • Gutters and downspouts resized or rehung to match the new edge

The perimeter is where wind first lifts a roof, so these details deserve the time.

What happens to rooftop units during a commercial roof replacement?

Rooftop units stay in service as long as possible, then get disconnected, lifted and reset when the crew reaches their curbs. Added insulation raises the roof surface, which can leave existing curbs too short for proper flashing height.

Curb situationTypical response
Curb tall enough after new insulationReflash in place
Curb too shortCurb extension or adapter
Abandoned unit or curbRemove and deck over the opening
Unit being replaced anywayNew curb set before the membrane

A licensed mechanical trade handles disconnects, gas lines and resets. Plan these days with the tenant or facility manager, since the space under the roof loses cooling or heat during the swap.

Commercial Roofing Questions on Jeffersontown Permits and Codes

Which building code applies to a commercial roof replacement in Jeffersontown?

The Kentucky Building Code applies, and the state's currently enforced code list names the 2018 Kentucky Building Code, based on the 2015 International Building Code. It also shows the 2012 International Energy Conservation Code as the commercial energy standard.

For a roof replacement, code questions center on:

  • Roof covering class and fire rating
  • Wind securement of edge metal, coping and the membrane
  • Recover limits over existing roofs
  • Insulation requirements when the roof is replaced

The energy code part matters on tear-offs. Ask the plans reviewer how much insulation the new assembly must carry, since that sets the height of curbs and parapet flashing.

Who issues building permits for commercial roof replacement in Jeffersontown?

Inside its limits, Jeffersontown issues building permits through its Department of Permitting, Planning, and Enforcement, which works under an expanded jurisdiction agreement with the state. The city's building code information page explains that arrangement and lists the uses the state keeps, such as schools, hospitals, day cares and nursing homes.

The city's permits, applications and fees page carries the commercial building permit application. Bring a roof plan marking drains, curbs and edge metal details, plus the membrane and insulation products, to the application.

How does Louisville-area rain and snow affect a new roof installation?

Rain sets the pace of every roof replacement in this area, since the Louisville climate station averages about 48 inches of precipitation a year, with May the wettest month, according to NWS Louisville 1991 to 2020 normals. The same normals show about 13 inches of snow in an average season.

Crews plan around that weather in three ways:

  • Open only the deck area they can close by evening
  • Tie in each day's work with a temporary night seal at the old roof
  • Watch adhesive temperature limits on cold mornings

Spring and fall bring the steadiest working weather. Winter work proceeds with welded TPO and cold-weather adhesives on dry days.

Which office handles commercial roof permits in each town near Jeffersontown?

The permit office follows the property's city limits and county, so check the parcel record before applying.

TownCountyWhere to start
JeffersontownJeffersonCity Department of Permitting, Planning, and Enforcement
Middletown, Hurstbourne, Douglass Hills, West Buechel, Hurstbourne Acres, Graymoor-DevondaleJeffersonCity hall first, then Louisville Metro
Fern Creek, Highview, BuechelJeffersonLouisville Metro Construction Review
TaylorsvilleSpencerSpencer County building inspector
Shelbyville, SimpsonvilleShelbyCity building inspector inside city limits
La Grange, CrestwoodOldhamOldham County Building and Inspections
Mount WashingtonBullittCity Building Code Department

Plumbing and gas work on any of these jobs goes through the Kentucky Department of Housing, Buildings and Construction.

Cost, Value and Taxes

What drives the cost of a commercial roof replacement?

Roof size, the number of existing layers, and the amount of wet insulation drive the cost of a commercial roof replacement more than anything else. A dry roof with one layer and few penetrations costs far less per square foot than a wet roof with two layers and dozens of curbs.

Other cost drivers:

  • Membrane type and thickness
  • Insulation thickness required by the energy code
  • Tapered insulation and crickets to fix ponding
  • Edge metal, coping and gutter replacement
  • Curb raises and rooftop unit resets
  • Crane days, access and phasing around operations

Pricing follows a roof inspection with core cuts, since layers and moisture stay hidden until the roof is opened.

Can a commercial roof replacement qualify for a Section 179 deduction?

Yes, a new roof on an existing nonresidential building can count as qualified real property under Section 179, according to IRS Publication 946. Roofs sit on that list next to HVAC, fire protection and alarm and security systems.

Item2026 figure
Maximum Section 179 deduction$2,560,000
Phase-out begins when qualifying purchases exceed$4,090,000

Residential rental property is excluded. A CPA decides how a specific replacement is treated, so bring the full scope, including membrane, insulation, edge metal and curb work, to that meeting.

Do LG&E and KU offer business incentives tied to roof insulation?

LG&E and KU offer business rebate programs to commercial and industrial customers, and insulation counts as an eligible improvement under their custom track. A roof replacement that adds insulation thickness over the deck would go through that custom review.

Steps to take before counting on any incentive:

  • Contact the utility with the account number
  • Describe the insulation type and thickness planned
  • Ask whether rooftop unit upgrades during the job also count
  • Get eligibility confirmed in writing before work starts

Program rules change each year, and gas-only customers are excluded, so confirm the current terms early.

Commercial Roofing Questions by Town Around Jeffersontown

What should Bluegrass Commerce Park owners plan for before replacing a roof?

Plan around the tenants under each roof section, since Bluegrass Commerce Park holds about 850 businesses and more than 30,000 employees inside Jeffersontown city limits, according to the city's Bluegrass Commerce Park page. Many buildings split one roof across several tenant spaces.

The park opened in 1967 and grew over decades, so roofs on neighboring buildings vary widely in age and type. Before replacement, map each tenant space against the roof plan, mark every rooftop unit and its owner, and schedule tear-off sections around dock activity. Tenants under open deck areas need notice of crane days and intake shutdowns.

Who inspects rooftop unit work during a Jeffersontown roof replacement?

Jeffersontown handles its own commercial HVAC inspections, and Louisville Metro's HVAC listing excludes the city, according to the state's Jefferson County contact sheet. That makes the city the contact when rooftop units come off their curbs.

During a replacement, units come off when added insulation leaves curbs short or when a curb gets replaced. The roofing crew rebuilds the curb flashing and membrane around it, while the mechanical contractor handles the disconnect, any curb adapter and the reset. Schedule the inspection along with the crane day so the unit returns to service quickly.

Does a roof replacement in Middletown need a city permit for work in the street?

A crane, dumpster or material drop that sits in a Middletown street or sidewalk needs the city's right-of-way encroachment permit, a form revised in July 2025. The form asks for a traffic control plan when work affects streets, sidewalks or public access.

Roof replacements on Middletown retail and office buildings often lack room for a crane on the lot, especially along busy frontage. Plan the lift location, the dumpster spot and the membrane roll staging together. Middletown is a home-rule city, so also check with city hall about any step before the Louisville Metro building permit.

What paperwork does Hurstbourne ask for before a commercial roof replacement?

Hurstbourne publishes its own Letter of Compliance and a city building permit form revised in May 2025, so a roof replacement there starts with the city.

Prepare a roof plan that marks the drains, rooftop units, edge metal runs and the dumpster location. Office buildings along Hurstbourne Parkway often pair a low-slope main roof with metal mansards or canopies, so name each roof area in the scope. Ask the city whether its letter goes on to Louisville Metro for the building permit.

What does Douglass Hills require before Louisville Metro issues a roof permit?

Douglass Hills requires its own approval to accompany any permit Louisville Metro issues, according to the city's Letter of Compliance page. The City Engineer reviews the letter and the project plan before signing.

For a commercial roof replacement, the plan shows the roof area, the new membrane or metal system, and any change in roof height at the parapets. Visible changes such as new metal panels, taller coping or a new roof color draw the most questions.

File the signed letter with the Metro application and keep a copy with the roof records.

How are commercial roof permits handled in Fern Creek?

Fern Creek is a Louisville Metro area without its own city government, so Louisville Metro's Construction Review handles commercial roof permits there. Metro publishes a guide to a reroofing project that covers permit needs and inspections.

Strip centers along Bardstown Road in Fern Creek often combine flat roofs with metal mansards. A replacement scope should list each roof area separately, along with the drains, scuppers and edge metal for each. Applications go through Metro's online Accela portal, and the permit number belongs in the roof file.

Which Louisville Metro page applies to smaller roof jobs in Highview?

Smaller commercial roof replacements in Highview fall under Louisville Metro's Small Commercial Project page, because Highview is a Metro area with no city government of its own.

Highview sits outside Jeffersontown city limits, even though many addresses nearby read Louisville and sit close to the line. Confirm the parcel's jurisdiction before applying.

Small offices, shops and churches in Highview often have one low-slope roof with a few curbs and a single drain, so a short roof plan with the membrane, insulation and edge metal details covers most submissions.

What should a roofing crew know before working in West Buechel?

West Buechel is a home-rule city with its own business license and occupational tax rules, and its posted forms say its wage withholding covers contract workers. Ask the city how that applies to a roof replacement crew working inside city limits.

According to Louisville Metro's building permit page, Construction Review works with small cities and asks owners there to contact their city first. Commercial buildings in West Buechel sit close to busy roads, so plan crane placement, edge metal deliveries and dumpster pickups around traffic.

Is Hurstbourne Acres separate from Hurstbourne for permits?

Yes, Hurstbourne Acres is its own home-rule city with its own city hall, and Hurstbourne's forms belong to Hurstbourne alone. A roof replacement in Hurstbourne Acres starts with a call to that city's hall about any step before the Louisville Metro permit.

Check the parcel record first, since the similar names cause mix-ups on applications. Then describe the roof job in plain terms: tear-off or recover, the new membrane, insulation thickness, edge metal and any rooftop unit curbs being raised. Keep the city's answer in writing with the permit file.

Does Graymoor-Devondale have its own permit form for roof work?

In past years Graymoor-Devondale has posted a city building permit form of its own, so get the current version from City Hall before a roof replacement starts. The city is a home-rule city inside Jefferson County.

Ask also whether Louisville Metro issues a separate permit once the city form is filed. Offices, churches and other commercial buildings there often carry low-slope roofs with parapets and through-wall scuppers. Attach a roof plan marking each scupper, drain and parapet run, so the reviewer sees the full scope of the membrane and edge metal work.

How do I confirm whether a Buechel property is in Louisville Metro or West Buechel?

Look up the parcel in the Jefferson County property valuation records, because Buechel is a Louisville Metro area while West Buechel is a separate home-rule city beside it. The shared name causes confusion on permit applications.

Building permits for Buechel parcels come from Louisville Metro's Department of Inspections, Permits and Licenses, using the Accela portal. Once the office is settled, the roof work itself follows the usual order: core cuts, tear-off or recover, insulation, membrane, then curb flashing and edge metal.

Who handles building inspections for roof replacement in Taylorsville?

The Spencer County building inspector is the starting point, because the state's Spencer County contact sheet names a county inspector and shows no separate Taylorsville entry. Call to confirm coverage for the address before scheduling crews.

Commercial and farm buildings around Taylorsville include many metal shops and storage buildings. On a metal roof replacement, inspectors look at eave trim, ridge cap fastening, gutter attachment and flashing at walls. Keep the inspection records with the roof photos and invoices.

Which inspector covers a commercial roof in Shelbyville?

Shelbyville's city building inspector covers property inside city limits, and the Shelby County building inspector covers land outside them, according to the county's steps to obtain a building permit. The address decides the office.

The same guide requires a physical address for a county permit, with Triple S Planning and Zoning handling addressing. Newer equipment buildings and pole barns on former farm parcels sometimes lack one. Settle that before ordering metal panels, trim and ridge caps for a replacement.

Who reviews commercial roof replacement in La Grange?

Oldham County Building and Inspections, which works from its office in La Grange, enforces building codes for the county and is the first call for La Grange roof work. Confirm which inspector covers the address.

Zoning questions inside La Grange go to the La Grange Board of Adjustments, which the county lists separately. That board matters when a replacement changes how a building looks, such as taller parapet caps from added insulation, new metal panels on a visible slope, or new screens around rooftop units.

How does added insulation affect rooftop units on a Crestwood roof replacement?

Added insulation raises the roof surface, which shortens every curb and can send a rooftop unit up onto a taller curb or adapter. In Crestwood, that HVAC work runs through the state's online permit portal, per the state's Oldham County contact sheet, which lists an HVAC inspector based in La Grange.

Plan curb raises, gas line changes and condensate drains before tear-off begins. Retail and office buildings in Crestwood often have several units on a small roof, so each curb raise adds a day.

What does a large industrial roof replacement in Simpsonville involve?

Large industrial roofs in Simpsonville involve phased tear-off, many curbs and long edge metal runs. Kentucky's economic development cabinet announced KCC Manufacturing's 380,000-square-foot Simpsonville plant on Buck Creek Road in 2021, which shows the scale of buildings in the town's industrial areas.

On roofs that size, crews work section by section with a daily dry-in, set walkway pads to each rooftop unit, and plan drains and crickets across the whole roof before membrane goes down. Inside city limits, the City of Simpsonville building inspector reviews the permit.

Who approves commercial roof work in Mount Washington?

Inside Mount Washington, the city's Building Code Department reviews, inspects and approves construction under the Kentucky Building Code, and its page requires permits to be issued before work begins.

Commercial buildings along the US 31E corridor in Mount Washington include retail, offices, restaurants and churches, with a mix of flat and metal roofs. A replacement application should name each roof area, the membrane or panel system, edge metal, and any rooftop units being lifted. The state still handles certain building types, as the city's page notes.

What other towns near Jeffersontown are served?

Commercial roof installation and replacement also reach these service-area towns:

TownCountyPermit starting point
AnchorageJeffersonAnchorage City Hall, then Louisville Metro; confirm the parcel sits in Jefferson, near the Oldham line
Forest HillsJeffersonForest Hills City Hall, then Louisville Metro
FishervilleJeffersonLouisville Metro, with an MSD floodplain check near Floyds Fork
Cox's CreekNelsonNelson County Code Enforcement
BloomfieldNelsonNelson County Code Enforcement
ChaplinNelsonNelson County Code Enforcement, plus state plan review on larger jobs

For Fisherville parcels in a mapped floodplain, MSD flood permitting applies to larger renovations. Nelson County coverage comes from the state's Nelson County sheet.

Getting Started

What should I gather before a commercial roof inspection in Jeffersontown?

Gather the roof's age, the number of layers if known, and every leak location from the past few years. Those details point the inspection toward the drains, curbs and seams most likely to need work.

Helpful records include:

  • Original roof drawings or a sketch showing drains and rooftop units
  • Photos of ceiling stains and wet spots
  • Service contacts for rooftop units
  • Dates of past repairs and the materials used
  • Access details for the roof hatch, ladder or lift

Jeffersontown Commercial Roofing starts every project with a roof inspection, including core cuts where a replacement is under consideration.

Still Have Jeffersontown Commercial Roofing Questions?

Call with the question, or ask for an estimate and we will answer it on the roof.

Call Us (812) 297-4110